
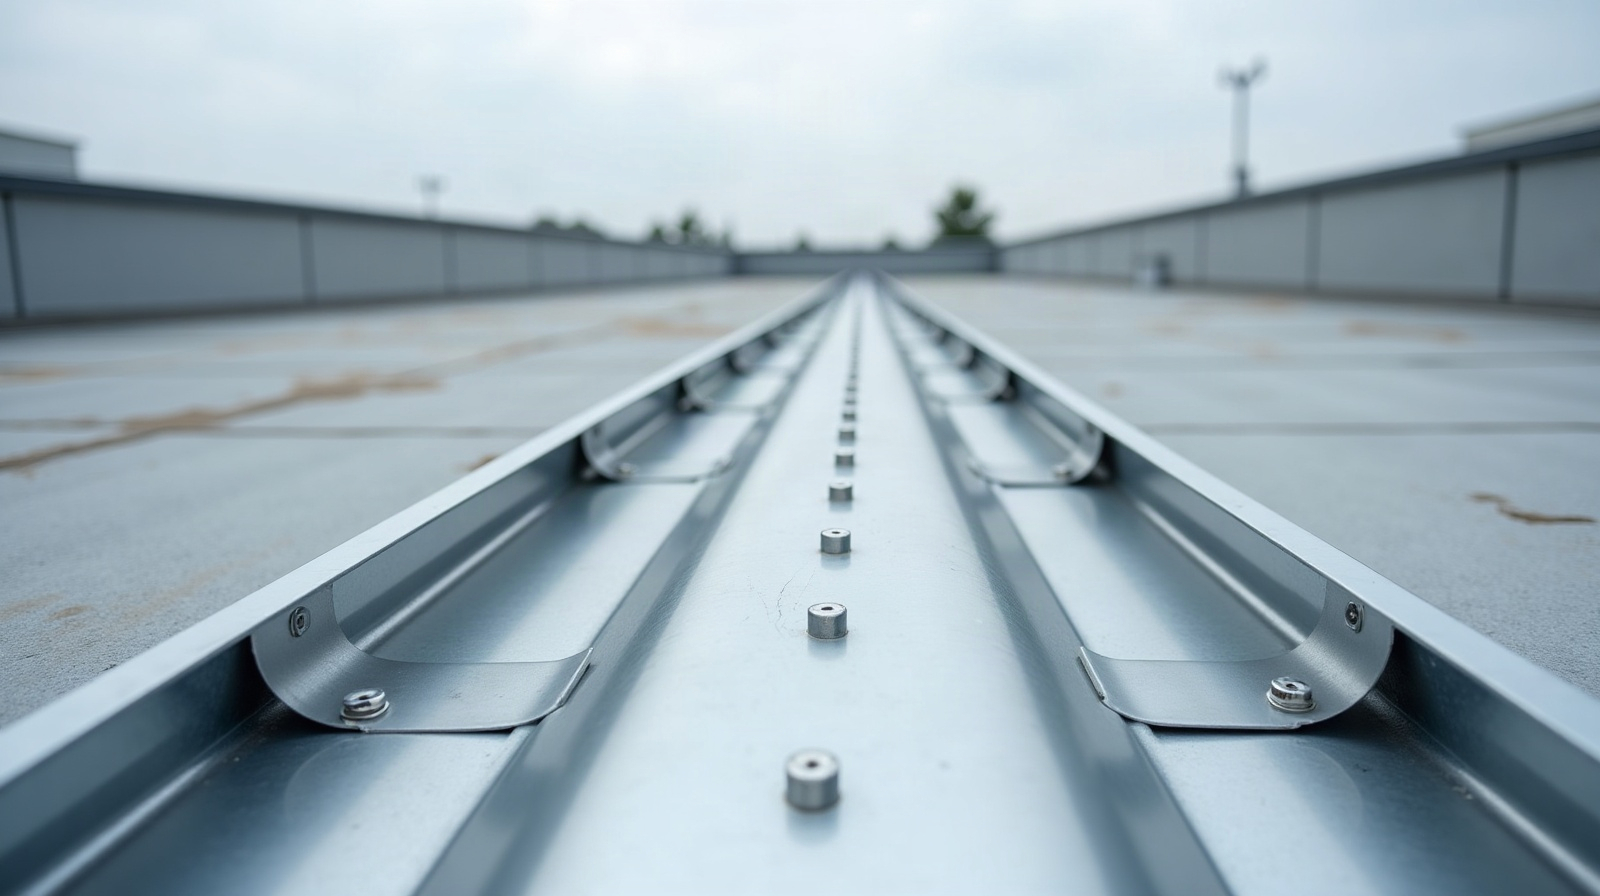
Custom Metal Expansion Joint Covers for Roofs & Walls: Fabrication for Contractors
The metal covers that bridge a building’s expansion and seismic joints — how to spec the gap, the movement and the cover profile so the joint keeps moving and the water stays out.
An expansion joint cover is the metal assembly that bridges the deliberate gap — the expansion joint — left between two sections of a building so they can move independently. Big roofs and long walls expand, contract and flex with temperature swings and, in some regions, seismic movement; the joint is the designed break that lets them do it without cracking. The cover’s job is to span that moving gap while keeping water, debris and weather out, and it has to flex with the building rather than fight it. This guide is written for roofing crews, commercial GCs, building envelope contractors and sheet-metal shops who want the cover fabricated to the actual joint width and expected movement instead of cut and pieced on site. For the wall-cap and coping that often meet a joint cover at a parapet, see our parapet coping & wall-cap guide.
Why the joint — and the cover — has to move
Metal and masonry change size with temperature, and large structures are often built in separate sections for exactly that reason. The expansion joint is the engineered gap that absorbs that movement. The cover that caps it cannot be a rigid, fastened-down trim — if it were, it would tear its own fasteners out or buckle the first hot afternoon. Instead it is built to float: anchored along one or both sides but shaped so the span across the gap can open, close and shift as the building moves. Get that wrong and the joint either leaks or seizes; get it right and the cover rides the movement for the life of the roof.
The number that drives everything — movement, not just gap width: a joint cover is sized for how far the gap can move, not only how wide it sits today. Tell us the nominal gap width and, if the design team has it, the total expected movement (open and close). We fabricate the cover profile with enough reach to span the widest the joint will open without bottoming out when it closes.
Roof covers vs. wall covers
The same idea takes two different shapes. A roof expansion joint cover runs across or down a roof and is usually a raised profile — a bellows or hump that lifts the span well above the membrane and standing water, mounted on continuous flanges or on curbs that the roofing ties into. A wall expansion joint cover is typically a flatter metal cover plate or formed trim that spans the vertical gap in a wall or parapet and sheds water down the face. Where a joint turns the corner from roof to wall, the two have to be fabricated to meet cleanly at the transition — which is where ordering both from one shop pays off.
The anatomy: flanges, cover profile, movement and the water path
A metal joint cover is a few parts working together. The mounting flanges are the flat legs on each side that fasten to the deck, curb or wall and that the roofing or siding terminates against, so the cover is part of the weatherproofing rather than just laid over it. The cover profile — the raised span itself — carries the movement; it may be a single formed hump or a cover plate that slides. On a watertight roof joint a flexible membrane or gasket often sits beneath the metal as the primary water barrier, with the metal cover protecting it from sun and traffic. Tell us which elements you want fabricated in — flanges, raised cover, anchor arrangement, any integral cleat — and we form them to your joint.
Material, gauge and finish
Match the cover to the span and the exposure. Galvanized or galvalume steel is the economical workhorse and stays stiff across a wide joint; aluminum is lighter, easy to form into a long run and will not rust on coastal or high-humidity work — the substrate trade-offs are in our aluminum vs. steel guide. Wider gaps and longer unsupported spans call for a stiffer gauge so the cover does not oil-can or sag, following the same logic as our metal gauge guide. Where the cover is visible — a parapet or a wall run — a factory Kynar/PVDF finish keeps it matching the building’s other metal. Tell us the gap width, the run length and the exposure and we spec material and gauge to suit.
Sizing and how to order
A joint cover is quotable from a short list of numbers: the nominal gap width, the total run length (and whether it is roof, wall, or a roof-to-wall transition), the expected movement if the design documents give it, the substrate on each side (deck, curb, parapet, wall) so we detail the flanges and anchoring, and any ends, corners or tees where runs meet. Call out the material, gauge and finish, whether you want a membrane or gasket fabricated under the cover, and whether the roofing ties to a flange or a curb. A dimensioned section through the joint and a plan of the run get us most of the way — turning that into a clean fabrication drawing is what our guide to spec’ing custom trim & flashing walks through.
Lead time, handling and getting it to the jobsite
Expansion joint covers are long, formed runs with a movement detail built in, so run length, profile height and the number of corners and transitions drive the lead time more than a straight trim order does. We form the flanges and cover profile to your gap and movement, fabricate the ends, corners and roof-to-wall transitions to match, and ship the run in handling lengths marked to their location so the crew sets them in order. Made in Ogden and shipped nationwide, a custom expansion joint cover leaves the shop straight, square-ended and ready to fasten and flash — so the joint keeps moving and the roof stays dry.
Quick pre-send checklist
- Nominal gap width — and the total expected movement (open/close) if the design team has it.
- Total run length — and whether it is roof, wall, or a roof-to-wall transition.
- Substrate each side — deck, curb, parapet or wall, so we detail the flanges and anchoring.
- Ends, corners & tees — wherever runs stop or meet.
- Membrane or gasket — whether you want one fabricated under the metal cover.
- Material (galvanized/galvalume steel with gauge, or aluminum), finish, and need-by date.
Made in Ogden and shipped nationwide, we fabricate custom metal expansion joint covers for roofs and walls — flanges, raised cover profile, corners and roof-to-wall transitions — built to your gap width and expected movement so the joint keeps moving and the building stays weathertight. Send the gap width, the run length, the substrate on each side and any corners or transitions, and we’ll price it fast and build a cover your crew can set and flash in one pass.
Bridging an expansion or seismic joint?
Send the gap width, the run length and the substrate on each side — or a section through the joint — and we’ll fabricate a metal expansion joint cover that moves with the building and keeps the water out.