
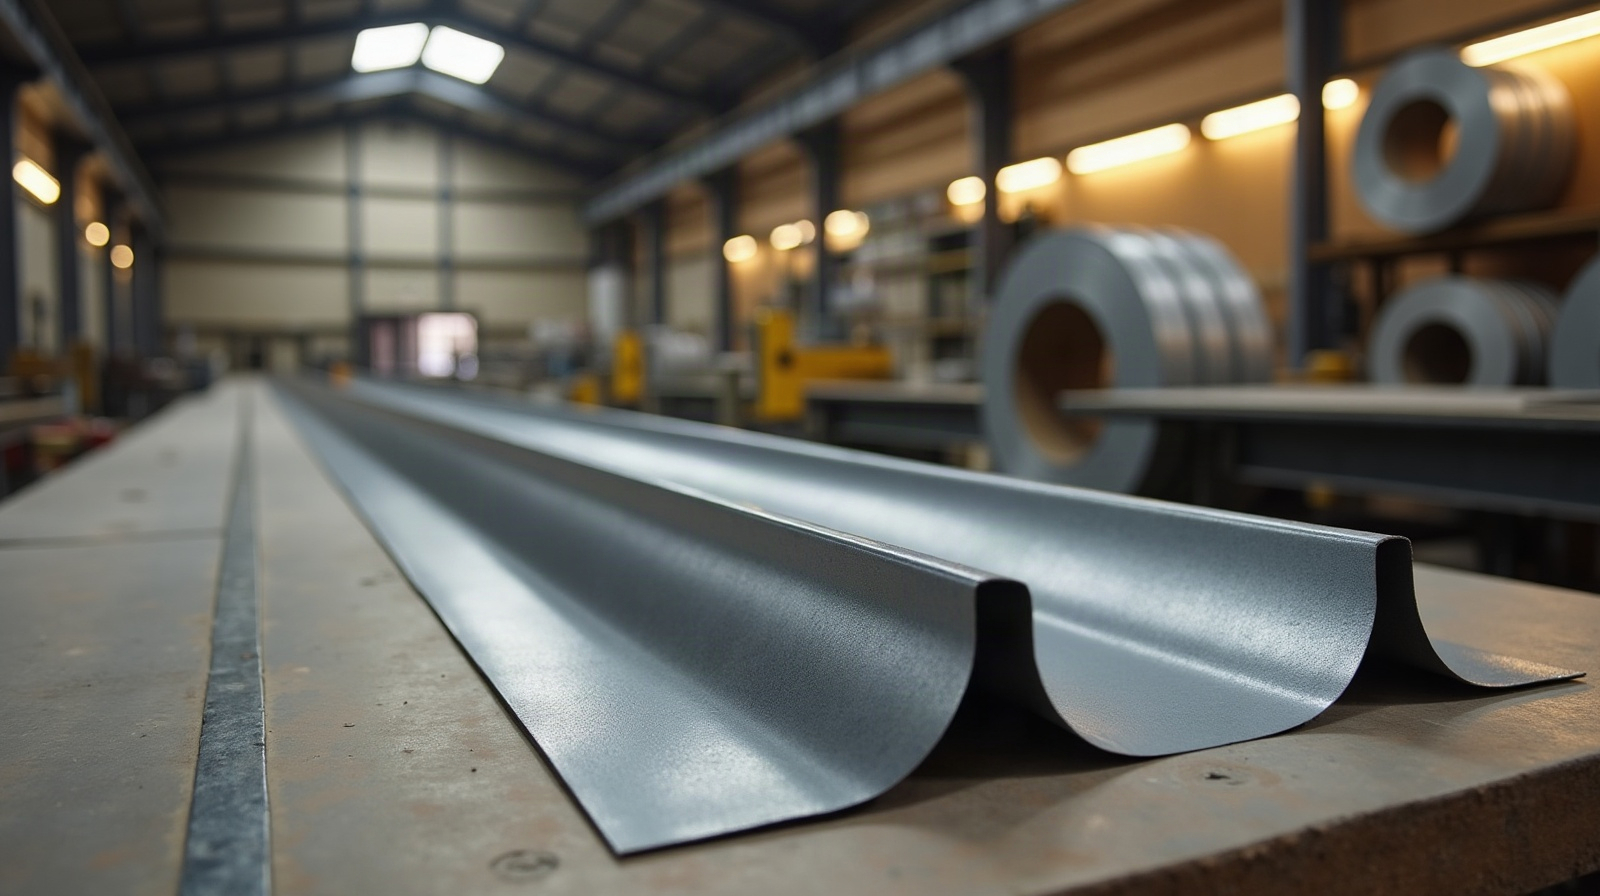
Custom Gravel Stop & Fascia Edge Metal for Low-Slope Roofs: Fabrication for Roofing Crews
The perimeter edge metal that terminates a built-up, mod-bit or single-ply roof — how to spec the fascia face, roof flange and continuous cleat so the edge holds in wind and sheds clean.
Gravel stop and fascia edge metal are the perimeter edge that terminates a low-slope roof — built-up (BUR), modified bitumen or single-ply (TPO, EPDM, PVC). The name gravel stop is a holdover from gravel-surfaced built-up roofs, where the raised lip held the aggregate back from the edge; on today’s membrane roofs the same profile is the fascia edge or edge metal that caps the roof-to-wall termination, finishes the building line and gives the membrane a clean, watertight stopping point. This guide is written for roofing crews, GCs and sheet-metal shops who want the edge fabricated to the actual parapet height, fascia depth and roof assembly rather than cut and pieced from stock lengths on the roof. It is the low-slope counterpart to our steep-slope drip edge & eave flashing guide, and it sits next to — not on top of — a parapet, which is where our coping cap guide takes over.
Gravel stop, fascia edge or coping — which one you need
These three parts all live at the perimeter and get mixed up, so pin down which the detail calls for. A gravel stop / fascia edge terminates the roof membrane at an edge with no wall above it — the roof runs out to the building line and the edge metal caps it, with a fascia face hanging down over the wall or blocking. A coping cap sits on top of a parapet wall and sheds to both sides. If the membrane runs up a short upstand and the wall continues above it, that is a base/counterflashing detail, not an edge. Tell us whether the roof edge is open (gravel stop/fascia) or capped by a wall (coping) and we fabricate the right profile for the condition.
The code detail that drives the whole part — ES-1: low-slope roof edges are a wind-uplift item, not just trim. The International Building Code references the ANSI/SPRI ES-1 standard for perimeter edge securement, so the fascia-face depth, the continuous cleat and the fastener pattern are what keep the edge from peeling in a storm. We fabricate gravel stop and fascia edge to integrate with an ES-1-style continuous cleat and the fascia leg your wind zone calls for — give us the design wind load or the roof height and exposure and we build the edge to suit.
The anatomy: fascia face, roof flange, hemmed drip and cleat
A gravel stop / fascia edge is a few formed elements working as one. The roof flange is the horizontal leg that lies on the roof deck or substrate; the membrane or built-up plies strip over it (or are set under it on a gravel roof) to tie the edge into the field. The fascia face is the vertical leg that hangs down over the wall or edge blocking and sets the finished building line. At the bottom of the fascia a hemmed drip turns the water out and away from the wall and stiffens the exposed edge. Holding the whole thing down is a continuous cleat — a separately-formed strip fastened to the substrate that the fascia’s hemmed lip hooks over, so the edge is locked along its full length instead of face-fastened through the exposed metal. Tell us which legs you need and we form them as one run with the cleat to match.
Profiles: canted vs. vertical, snap-on vs. exposed-fastener
Edge metal comes in a few families and we form to whichever the detail wants. A vertical fascia runs straight down the wall line; a canted (sloped) fascia angles back and reads cleaner on modern buildings. A snap-on / two-piece system pairs the continuous cleat with a snap-over fascia so there are no exposed fasteners on the face — the premium, wind-rated look. A one-piece, exposed-fastener edge is simpler and economical where appearance is less critical. The fascia face height is yours to set, from a tight 4-inch return to a tall fascia that hides thick tapered insulation or blocking. Tell us the look and the fascia height and we form the profile and the matching cleat.
Material, gauge and finish
Match the edge to the building and the exposure. Because the fascia face is a wide, flat, visible plane, oil-canning shows there more than anywhere — so a stiffer gauge earns its keep on tall fascia runs, and the right choice follows the same logic as our metal gauge guide. Coated steel is economical and stiff; aluminum is light and will not rust on coastal or high-humidity work; the substrate trade-offs are laid out in our aluminum vs. steel guide. Finish is typically a factory Kynar/PVDF color to match the building’s other metal. Tell us the substrate, gauge and color and we match the coil so the edge reads as part of the architecture, not an afterthought.
Tying into the roof: membrane, built-up and drainage
The edge succeeds at its flange, and how the flange ties in depends on the roof. On a membrane roof (TPO, EPDM, PVC) the roof flange is fastened and the membrane is stripped in or welded over it so the edge is part of the waterproofing. On a built-up or mod-bit roof the plies lap over the flange and the gravel stop lip holds the surfacing back. Where the roof drains to the edge, the fascia has to work with the outlets: our scupper box & conductor head guide covers the through-wall and overflow details that interrupt a fascia run. Tell us the membrane type and whether there are scuppers in the edge and we fabricate the flange width, hems and openings to integrate.
Sizing and how to order
A fascia edge is quotable from a short list of numbers: the fascia face height, the roof flange width, the profile (vertical or canted, one-piece or snap-on with cleat), and the total linear footage with corners and end conditions counted. Outside and inside corners are usually fabricated as welded or soldered corner pieces so the edge turns the building cleanly rather than being mitered and caulked on the roof. Call out the material, gauge and finish, the wind load or roof height for the cleat, and any scupper or expansion-joint breaks in the run. A dimensioned elevation of the edge and a section through the parapet get us most of the way — turning that into a clean fabrication drawing is exactly what our guide to spec’ing custom trim & flashing walks through.
Lead time, lengths and getting it to the jobsite
Edge metal ships in long runs, so handling and corners drive the lead time more than the straight stock does: the fascia height and profile, how many fabricated corners and scupper breaks the perimeter has, and whether it is a one-piece or a two-piece snap-on system with a separate cleat. We form the straight runs in handling lengths with matching hems, fabricate the outside and inside corners and any end caps, mark each bundle to its elevation so your crew sets the right run on the right wall, and box it so the fascia faces and hems arrive straight and unmarred. Made in Ogden and shipped nationwide, custom gravel stop and fascia edge leaves the shop ready to set the cleat, hook the fascia and strip in.
Quick pre-send checklist
- Fascia face height — finished vertical dimension (and whether it hides tapered insulation or blocking).
- Roof flange width — the horizontal leg the membrane or plies tie over.
- Profile — vertical or canted; one-piece exposed-fastener or two-piece snap-on with continuous cleat.
- Roof type — BUR/mod-bit or membrane (TPO/EPDM/PVC), so the flange integrates.
- Wind load / roof height & exposure — so the cleat and fascia leg meet ES-1-style securement.
- Material (steel with gauge or aluminum), finish/color, linear footage, corners and scupper breaks, and need-by date.
Made in Ogden and shipped nationwide, we fabricate custom gravel stop and fascia edge metal — fascia face, roof flange, hemmed drip and continuous cleat — laid out to your parapet height, fascia depth and roof assembly, and formed to tie into the membrane or built-up roof and hold in your wind zone. Send the fascia height, the flange width, the profile and the roof type, and we’ll price it fast and build an edge that finishes the building line and stays put in a storm.
Terminating a low-slope roof edge?
Send the fascia height, flange width, profile and roof type — we’ll fabricate gravel stop or fascia edge with the hemmed drip and continuous cleat formed to tie in and hold in wind.